
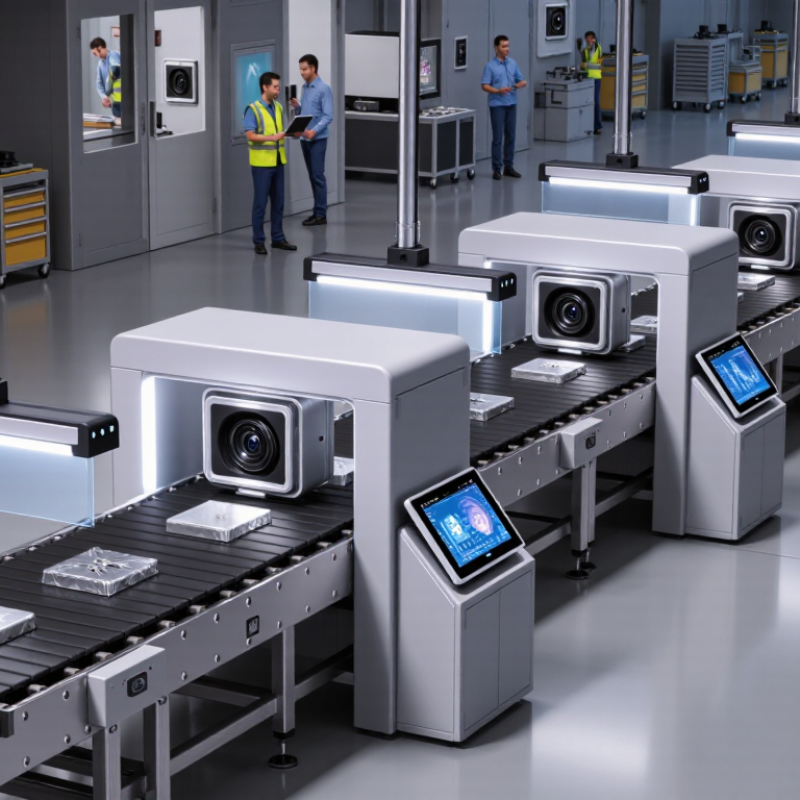
How to Choose the Best Machine Vision Inspection System
Accuracy begins with the defect, not the camera. Define the smallest flaw, its contrast, and its position on the product. Then test repeatability across lighting changes, operator shifts, and surface variations. A system detecting a 0.2-millimeter scratch may still create excessive false rejects. Track precision, recall, and gauge repeatability, not only the supplier’s headline accuracy. ASTM-style measurement discipline helps expose weak assumptions. Numbers can deceive.
Speed must include the entire inspection cycle. Measure image capture, processing, decision time, and reject confirmation. For a line running 80 parts per minute, a 100-millisecond delay can disturb spacing and downstream handling. The International Federation of Robotics reported 541,302 industrial robots installed worldwide in 2023. That scale increases pressure for stable, low-latency vision integration. Still, faster processing is not always better. An aggressive setting may miss reflective defects.
Integration is physical. Check camera triggers, encoder signals, PLC communication, network load, and product traceability. A useful trial should run beside real conveyors, vibration, dust, and changing operators. MarketsandMarkets estimated the machine vision market at approximately 13.2 billion dollars in 2023, with continued growth through 2028. That expansion brings more capable systems, but also more confusing specifications. Require raw test results, failure logs, recovery behavior, and clear acceptance limits. I would also repeat the trial after maintenance, because clean demonstrations rarely reveal alignment drift.